
Lakefront Composite Deck, Covered Pavilion & Roof Replacement in Shelbyville, MI
Project Overview
A homeowner on Selkirk Lake in Shelbyville, Michigan, wanted to make better use of their lakefront property. Although the home offered beautiful views of the water, the existing outdoor layout lacked a comfortable, convenient space where the family could step outside, relax, and enjoy the lake.
Property Revolution Roofing and Decks worked with the homeowner to design a complete outdoor living transformation. The final project included a custom multi-level composite deck, a covered pavilion connected to the home’s roofline, several illuminated staircases, and a full residential roof replacement.
The approximately six-week project brought together custom deck construction, roofing, structural repairs, and exterior finishing to create a more functional connection between the home and the waterfront.
Project Details
- Location: Selkirk Lake, Shelbyville, MI
- Project Type: Lakefront Composite Deck Construction, Covered Pavilion & Full Roof Replacement
- Project Duration: Approximately six weeks
- Decking: Composite decking with individually picture-framed sections
- Railings: Composite handrails and graspable stair rails
- Roofing: Complete house re-roof using GAF materials, integrated with the new pavilion roof
- Additional Features: LED stair lighting, white deck trim, pavilion siding, soffit, fascia, enclosed pavilion ceiling, and a new sliding patio door
The Challenge: Building a Deck on a Waterfront Property
Building a deck near the water requires careful attention to ground conditions, structural preparation, and moisture exposure.
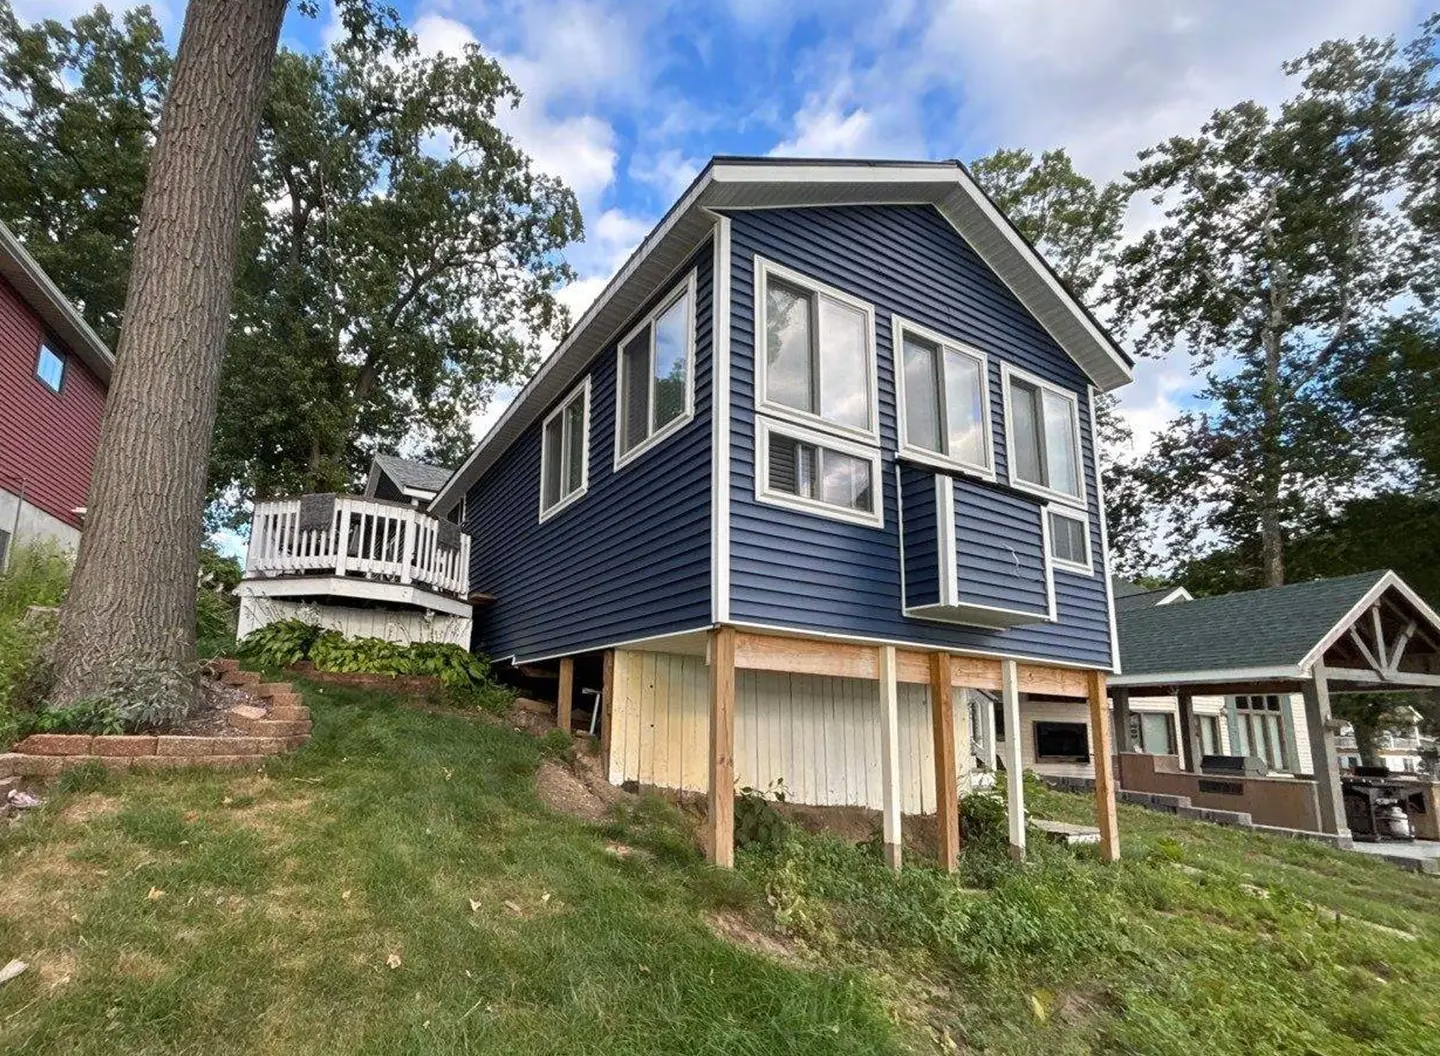
At this Selkirk Lake property, the high water table and moisture in the ground made foundation work more demanding. Proper footing installation was an important part of preparing the site for the new multi-level structure.
Our crew measured and documented footing depths during construction to maintain a clear record of the foundation work.
Another challenge appeared after existing materials were opened up: previously hidden termite damage. Before moving forward with the new framing, our team removed and repaired the damaged materials.
The project also involved coordinating multiple construction phases. The deck, pavilion, roofing, and exterior finishes all needed to come together as one cohesive improvement.
Building permits were obtained and posted on-site as part of the construction process.
Our Solution: A Custom Multi-Level Composite Deck
The project began with conversations between our team and the homeowner about how the family wanted to use the outdoor space. Together, we sketched the initial layout before developing complete construction plans.
Our crew removed two smaller existing decks and prepared the property for a larger, multi-level structure.
The new deck was built with low-maintenance composite decking.
Each deck section received its own picture-frame border, creating clean visual transitions throughout the multi-level layout. White trim along the deck edges provided a finished appearance.
Several staircases connect the different deck levels and provide access toward the waterfront. Composite railings, including graspable stair handrails, were incorporated into the design.
To improve visibility and safety after dark, the team installed LED step lighting along the stairways. This detail is especially useful for a lakefront property where family members may be moving between the house, deck, and water during evening hours.
A Covered Pavilion Extending the Home’s Roofline
One of the most distinctive features of this project is the covered pavilion.
Our team extended the home’s existing roofline over part of the new deck. This design helps the covered outdoor area feel like a natural extension of the house.
The pavilion provides welcome shade during hot Michigan summer afternoons and a covered place to enjoy the waterfront when rain interrupts outdoor plans.
To complete the pavilion, our crew installed siding on the gable end, soffit and fascia along the eaves, and an enclosed ceiling beneath the roof.
These finishing details created a cohesive look that connects the new outdoor living space with the home’s exterior.
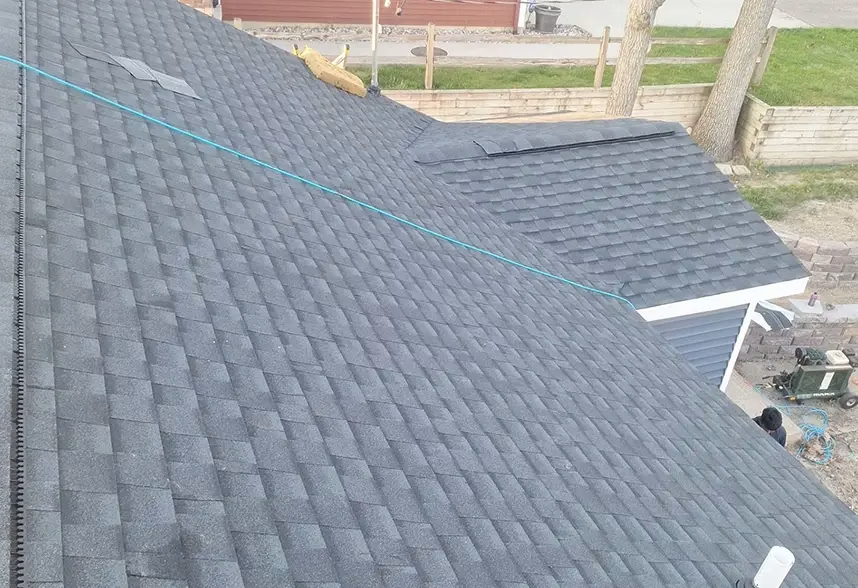
Complete Roof Replacement and Pavilion Roof Integration
Because the new pavilion extended the existing roofline, roofing was an important part of the overall construction plan.
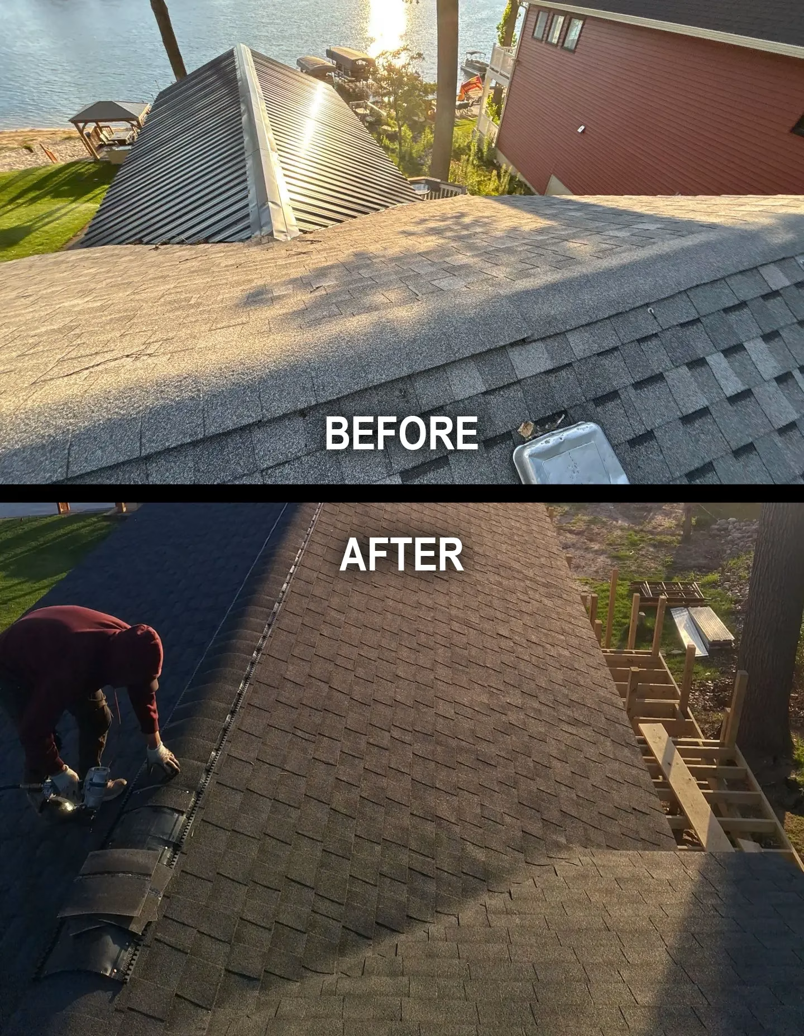
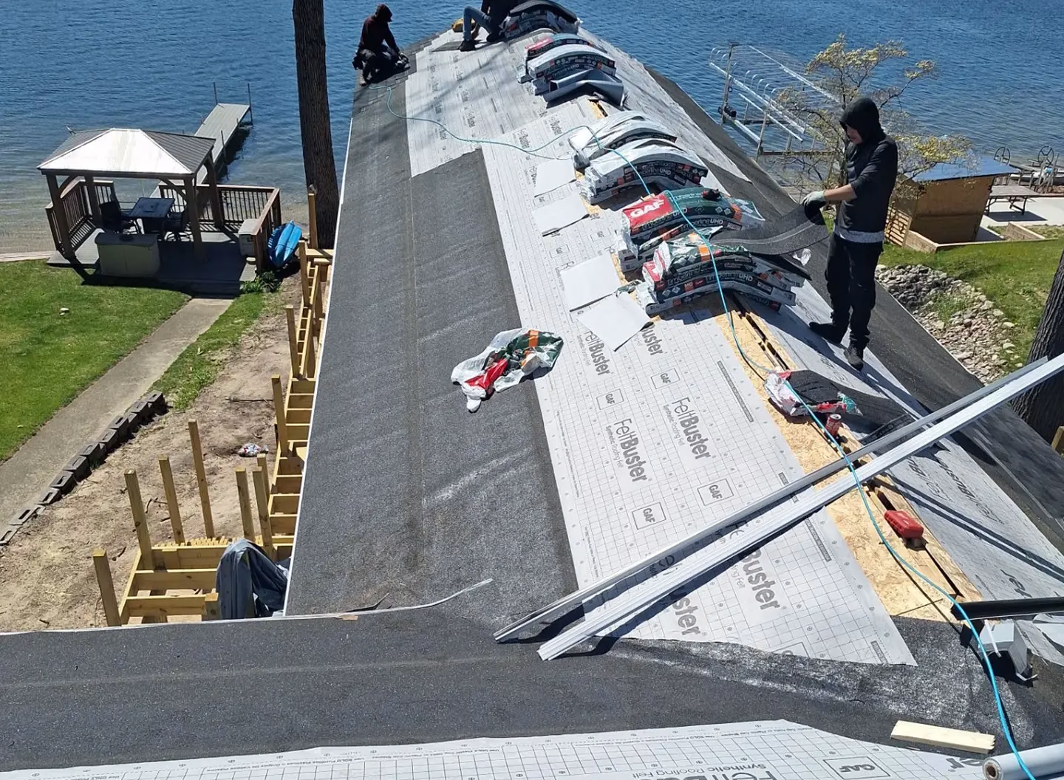
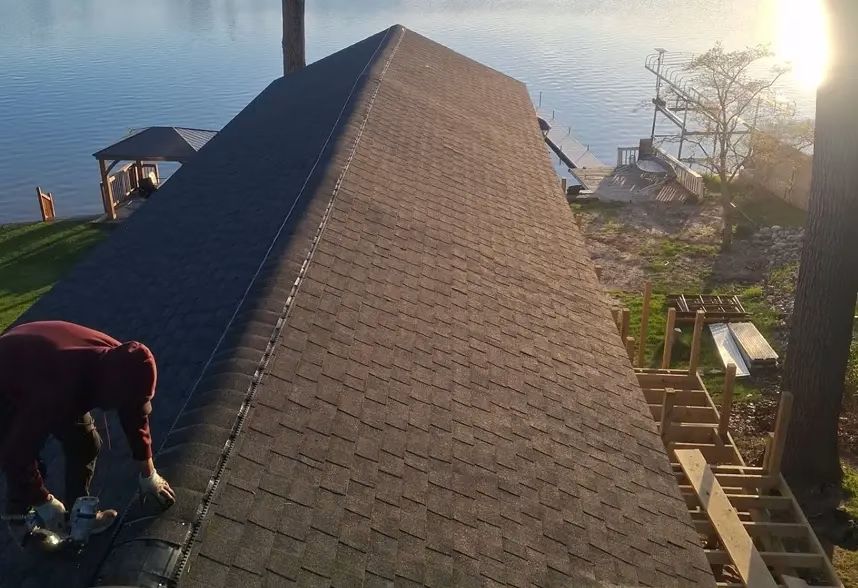
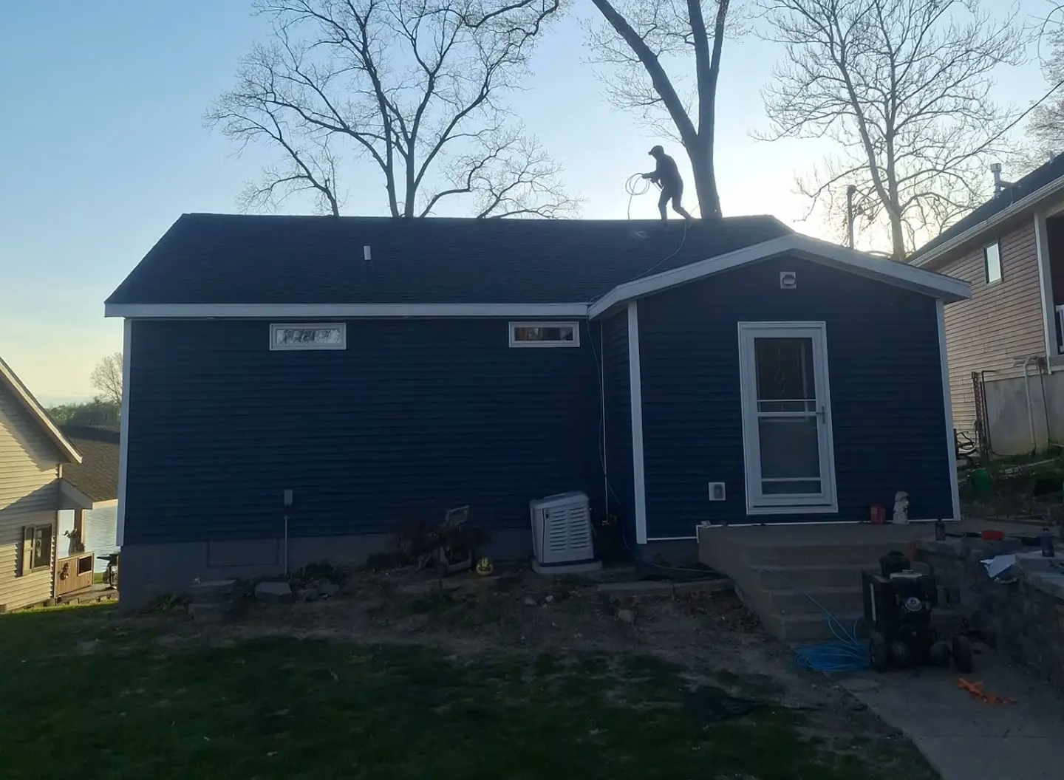
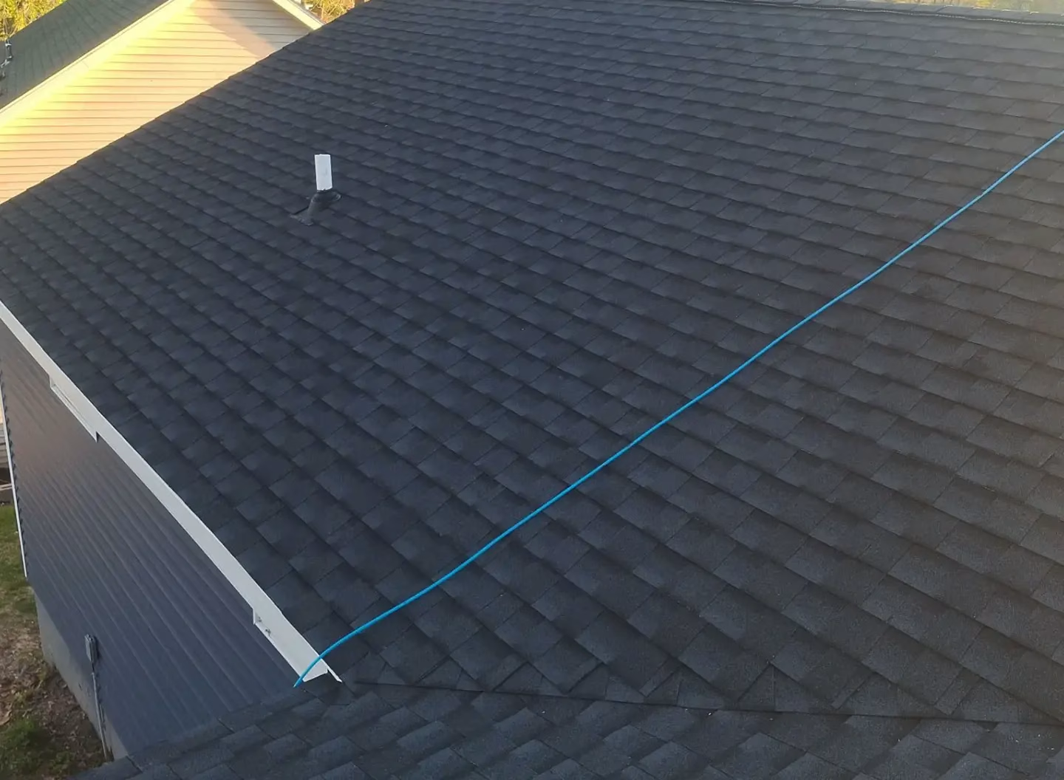
In addition to building the pavilion, Property Revolution completed a full residential roof replacement on the home using GAF roofing materials.
The new pavilion roof was tied into the home’s roofing system, creating a continuous roof design across the original structure and covered deck area.
Completing the roof replacement alongside the pavilion construction allowed our team to coordinate the roofing work as part of one larger exterior project.
Completed Scope of Work
The project included:
- Removal of two existing small decks
- Custom deck design and development of construction plans
- Building permits obtained and posted on-site
- Footing installation with measured and documented depths
- Removal and repair of discovered termite-damaged materials
- Construction of a multi-level composite deck
- Individually picture-framed composite deck sections
- White trim installation along deck edges
- Composite railings and graspable stair handrails
- Multiple staircases with integrated LED step lighting
- Construction of a covered pavilion extending the home's roofline
- Full residential roof replacement using GAF roofing materials
- Integration of the pavilion roof with the new house roof
- Pavilion gable-end siding, soffit, and fascia installation
- Installation of an enclosed pavilion ceiling
- Coordination with Howe Patio and Windows for a new sliding patio door
The Result: A More Functional Lakefront Living Space
The completed project transformed a home with limited outdoor access into a property with a multi-level deck designed around enjoying Selkirk Lake.
The family now has more room to spend time outside, appreciate the lake views, and move between the house and waterfront.
The covered pavilion adds flexibility during hot or rainy weather, and the composite decking won’t need regular staining or sealing.
Picture-frame detailing, white trim, coordinated rooflines, and finished pavilion features give the outdoor addition a cohesive appearance.
LED-lit stairs and graspable handrails add practical safety features for evening use.
By addressing hidden termite damage, documenting the footing work, and coordinating the full roof replacement with the pavilion, our team made sure what’s under the deck is as solid as what you see on top.
Planning a Lakefront Deck or Covered Outdoor Living Space?
Whether you’re picturing a multi-level composite deck, a covered pavilion, or a roof replacement coordinated with a bigger exterior project, we’ll walk your property with you and put together a clear plan for your home. We work in Shelbyville and nearby communities such as Wayland, MI.